
Client Shop • Suspended HVAC Soffit
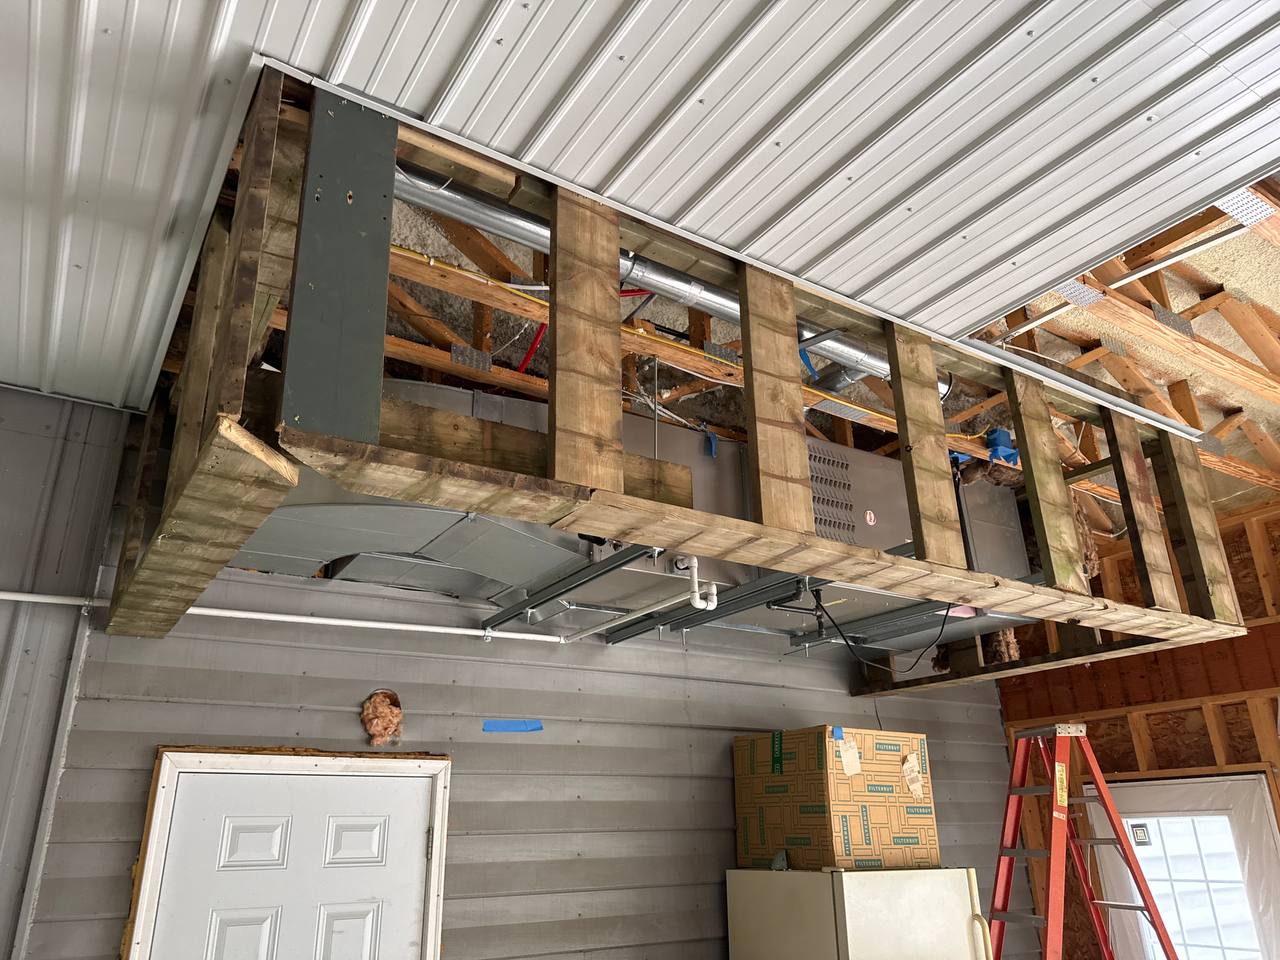
Industrial 2x4 framing cradle built around commercial spiral ducting and unit heater.
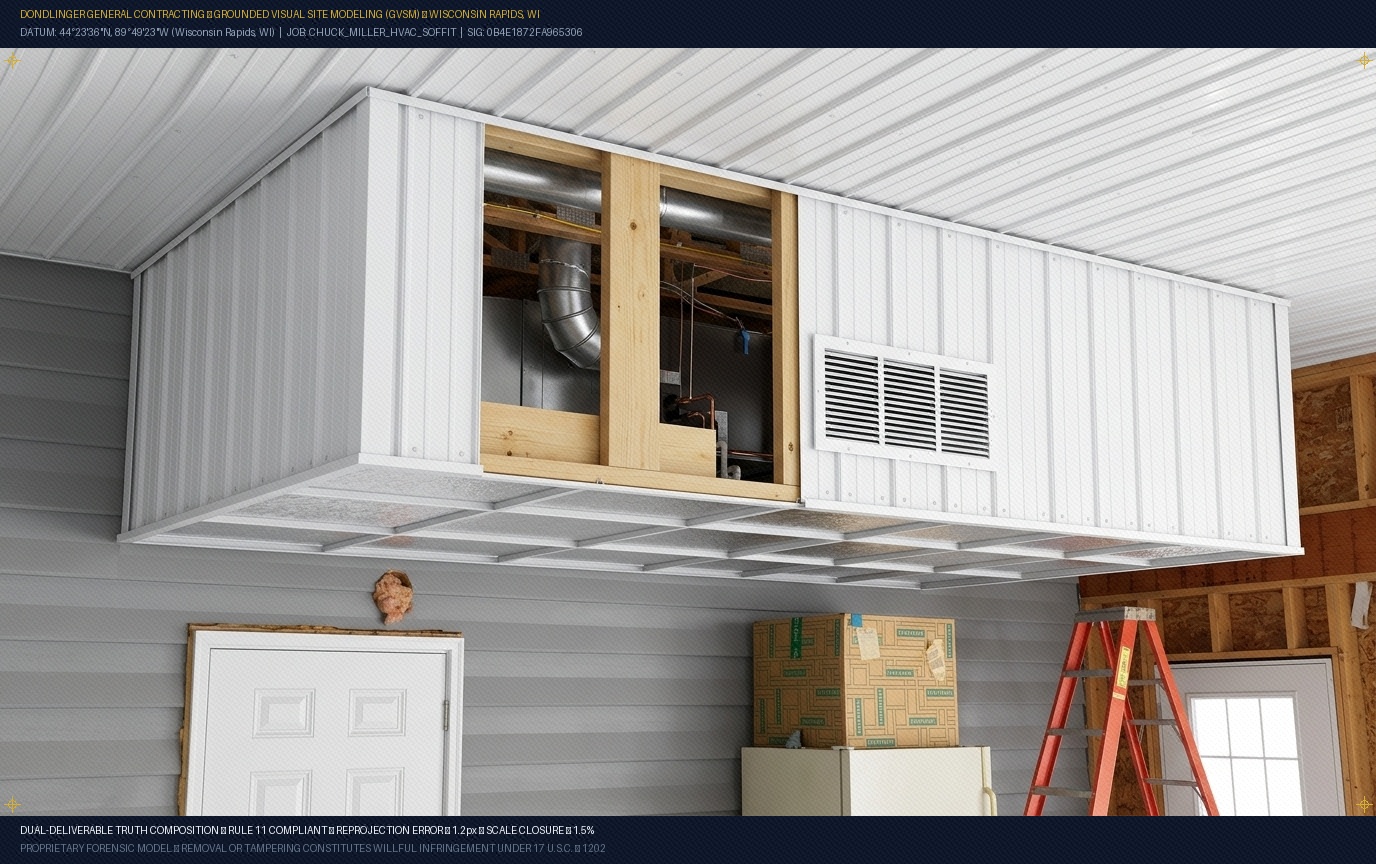
AFTER: GVSM PERSUASIVE CUTAWAY
BEFORE: AUTHENTIC SITE SUBSTRATE
Layer A: Customer Excitement & Visual Intent 5-LAYER COMPILED SPEC
[SUBSTRATE GROUNDING]: Maintain authentic existing concrete floor, overhead metal trusses, spiral ductwork, and unit heater exactly as photographed without alteration.
[CLADDING & PROFILES]: Vertical Bright White 29-gauge Pro-Rib ribbed steel liner panels on the exterior face of the lower vertical soffit drop, secured with color-matched hex washer screws on rib flats. White J-trim perimeter capping along bottom edge.
[FINISH ASSEMBLIES]: Flush suspended 15/16" Classic X white ceiling grid holding 1" foil-faced polyisocyanurate insulation panels with clean taped foil seams facing down.
[ARCHITECTURAL CUTAWAY]: Cutaway reveals internal rough-in: framing cradle consisting of 2x4 SPF top and bottom plates, vertical studs at 16" OC, spiral duct run, and commercial unit heater suspended on threaded rods.
[MACRO DETAIL INSET]: Zoom inset circle at corner joint showing J-trim receiver channel, neoprene washer fastener penetration, and clean drip edge.